









CUSTOM DOESN'T MEAN COMPLICATED
Have a floor plan, inspiration photos, or just an idea you’ve been thinking about? We’re here to help you bring it to life.
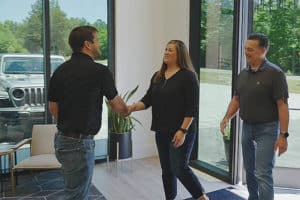
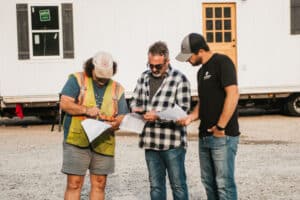
At Westwood, custom isn’t the exception; it’s a core part of what we do. While many modular builders rely on prefab models, we specialize in designing and building fully custom modular homes tailored to your vision. From smaller, space-efficient layouts to larger, more expansive homes, we build around what you need, not the other way around. Our team works closely with you to transform your ideas into a functional, buildable design that fits your lifestyle, your land, and your priorities. Whether you’re starting with detailed plans or a simple sketch, we guide you through a collaborative process that turns your concept into a home designed for real life.
You Bring the Idea...
Every Westwood home is constructed using high-quality materials in a controlled environment by skilled craftsmen in Due West, South Carolina. This approach allows for greater precision, consistent quality, and a more efficient building timeline without sacrificing design flexibility. From layout and exterior style to interior finishes and features, nearly every aspect of your home can be customized to reflect your preferences. Whether your style leans modern, traditional, or somewhere in between, we’ll help you create a home that feels distinctly yours.
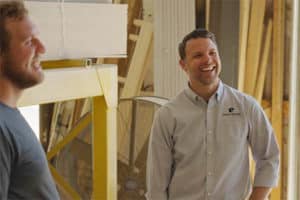
We build custom modular homes for customers across North Carolina, South Carolina, Georgia, and Virginia, and invite you to visit our facility to see the process firsthand. With decades of combined experience, our team is committed to guiding you through every step, from initial concept to final build, so you can move forward with clarity and confidence.

We Build It.
Start with a sketch, inspiration, or dream
Work with our team to develop a custom floor plan
Refine layout, features, options and features
Secure production spot with a refundable deposit
Sit back and relax while we build your new home
EXPLORE REAL WESTWOOD HOMES
DESIGNED TO INSPIRE. BUILT FOR LIFE.
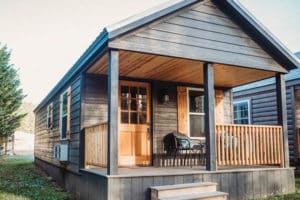
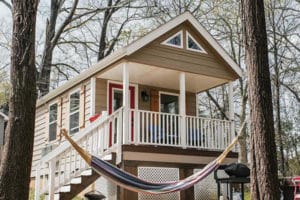
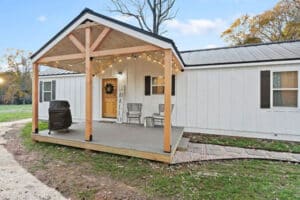
Check out some of our favorite custom home builds! No two homes are exactly alike!


MODULAR HOME FEATURES & CUSTOM OPTIONS
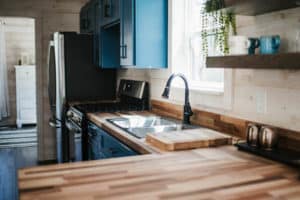
Every Westwood Cabin includes all the high-quality features you need for a move-in-ready home. Our cabins include solid wood cabinets, countertops, flooring, windows, doors, insulation, heating, electrical, and more! Here are just a few features of a Westwood Cabin:


- Pine interior in the finish of choice
- Engineered wood or log siding
- Choice of metal or shingle roof
- Fiberglass exterior door with a choice of window
- Vinyl windows (single or double hung)
- Custom-made wood cabinetry topped with a variety of countertop options
- Luxury vinyl flooring in multiple color options
- Tankless water heater
- LED Lights
- HVAC units
Some features are standard and some custom options are upgrades. The critical thing to know is that almost anything can be customized to meet your needs. Our team can work with you on a design if you have a unique layout or footprint in mind for your modular home. As a custom home builder, we can incorporate any element you desire.
The available custom options are almost limitless. If you have an idea, we would love to hear about it and help make your dreams come true!
GET A QUOTE FOR A CUSTOM MODULAR HOME
Complete the form below and upload your custom floor plan or layout sketch and a Westwood Cabins' team member will be in touch.